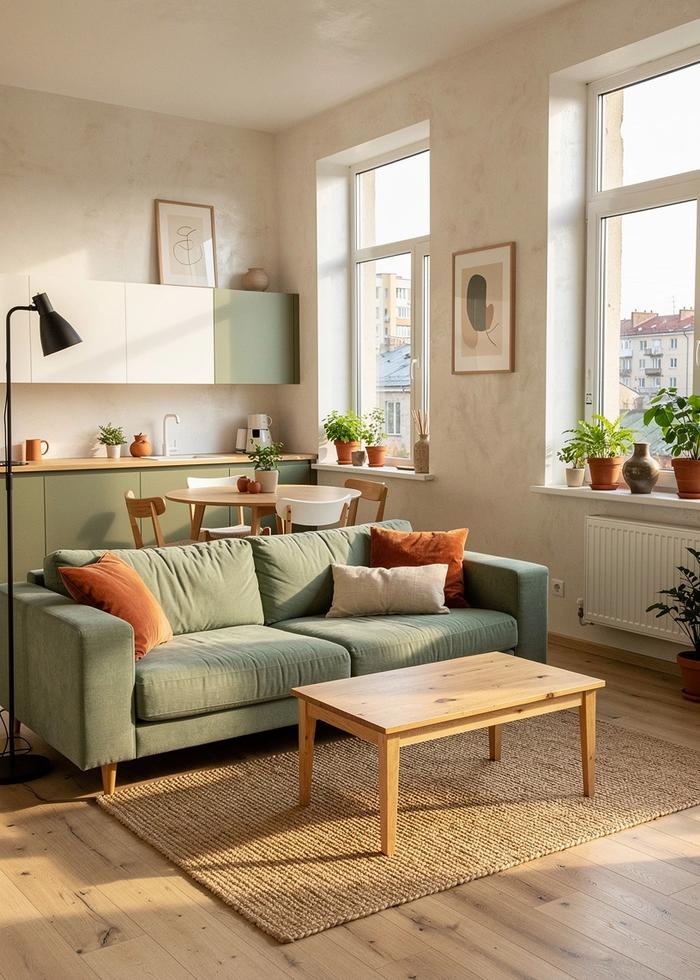
Apartment
Pechersk Apartment Renovation
A full redesign that recovered awkward corridors and added a second bathroom without extending the footprint.
- Usable area
- +42 m²
- Timeline
- 11 weeks
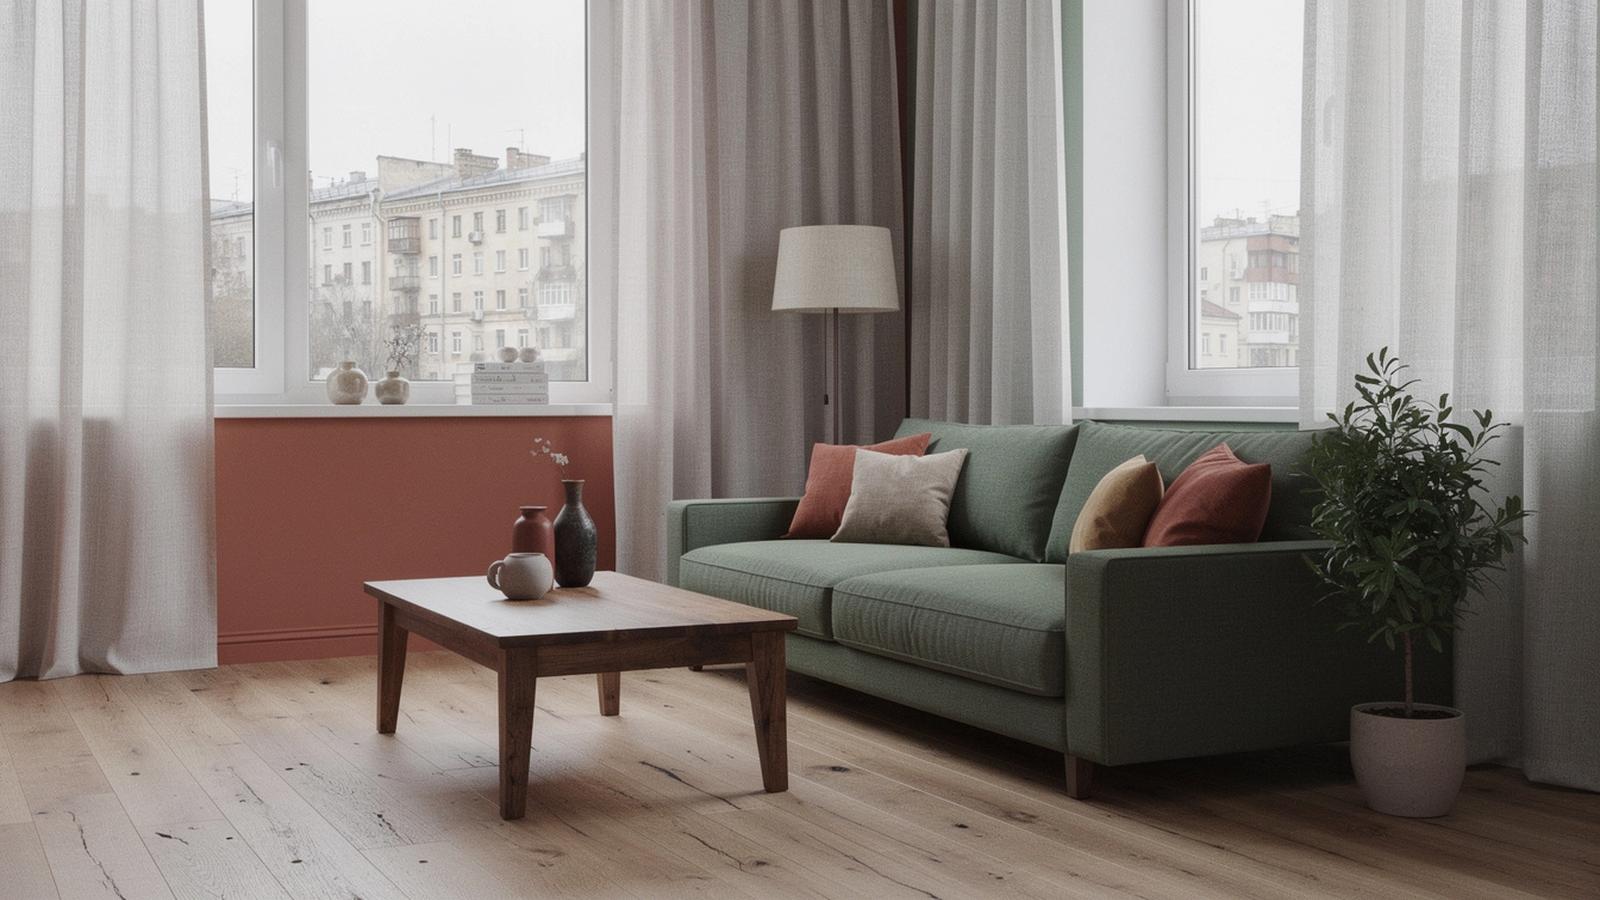
Browse full-home and room-by-room transformations for apartments and houses in Kyiv, Irpin, Bucha, and Obukhiv. Each project includes a before view, a finished photo, and a short renovation ledger.
Explore projectsFilter by project type to see how we add usable space, control budgets, and keep timelines visible.
A full redesign that recovered awkward corridors and added a second bathroom without extending the footprint.
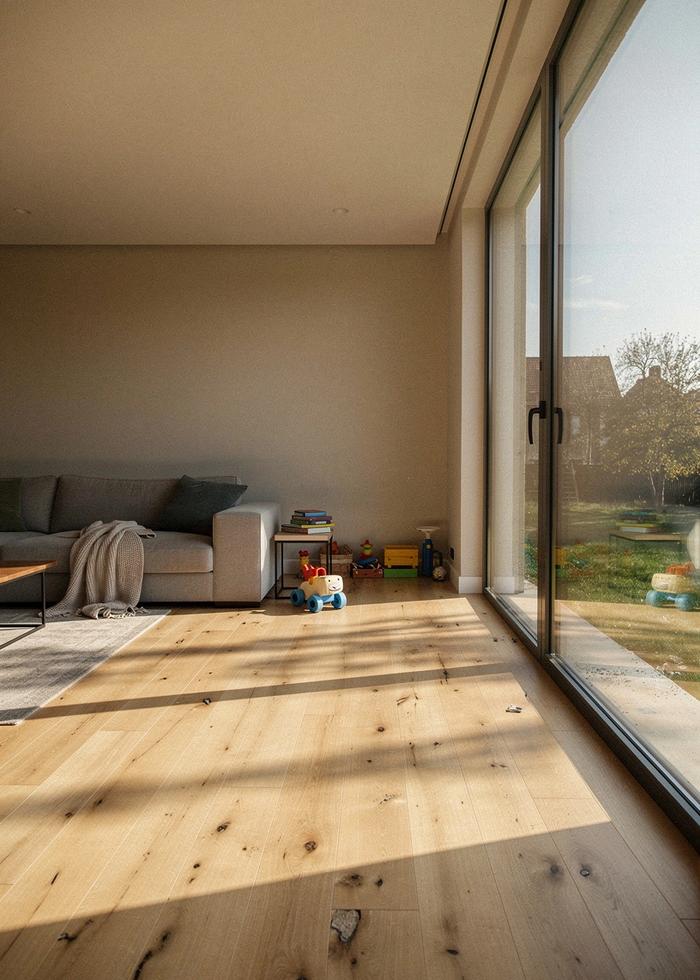
Reconfigured the ground floor to connect kitchen, dining, and garden while preserving the original structure.
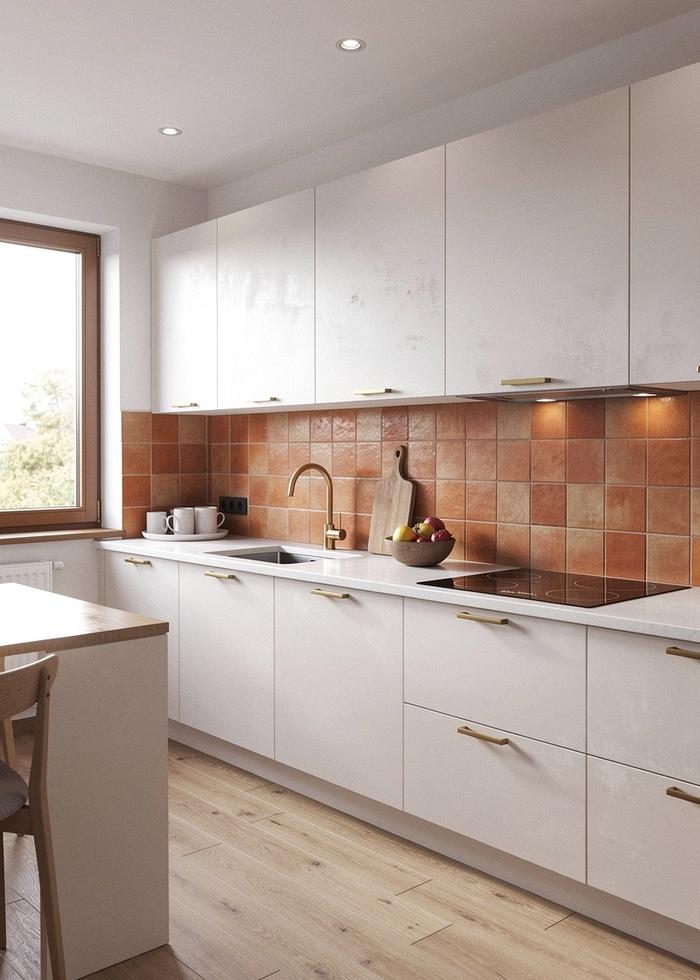
Added a side return to create a larger kitchen with built-in storage and better daylight.
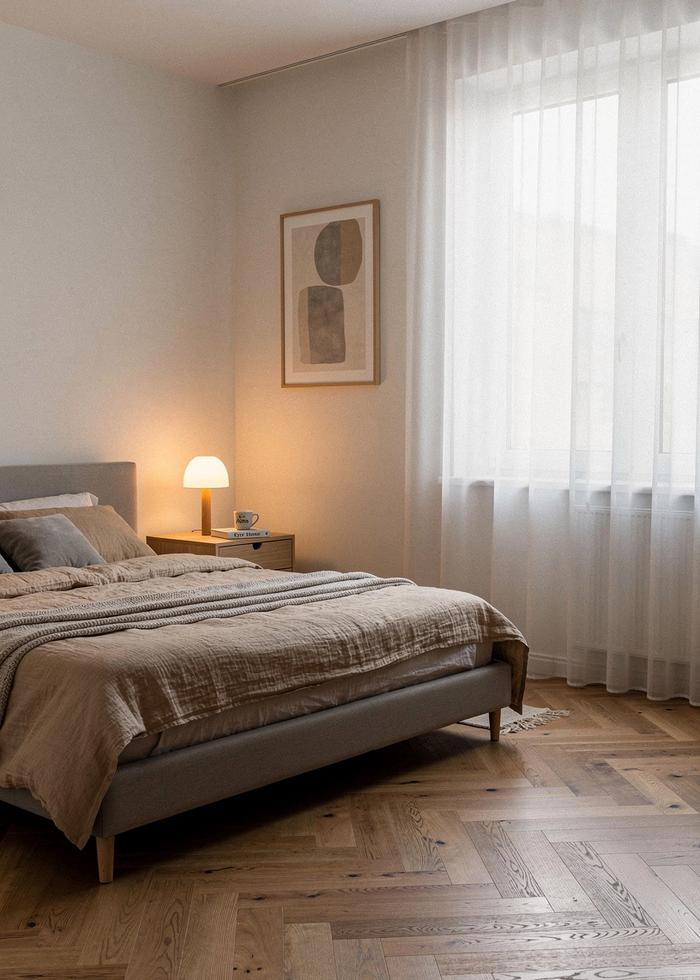
Built a walk-in wardrobe and sleeping zone in a compact two-room apartment.
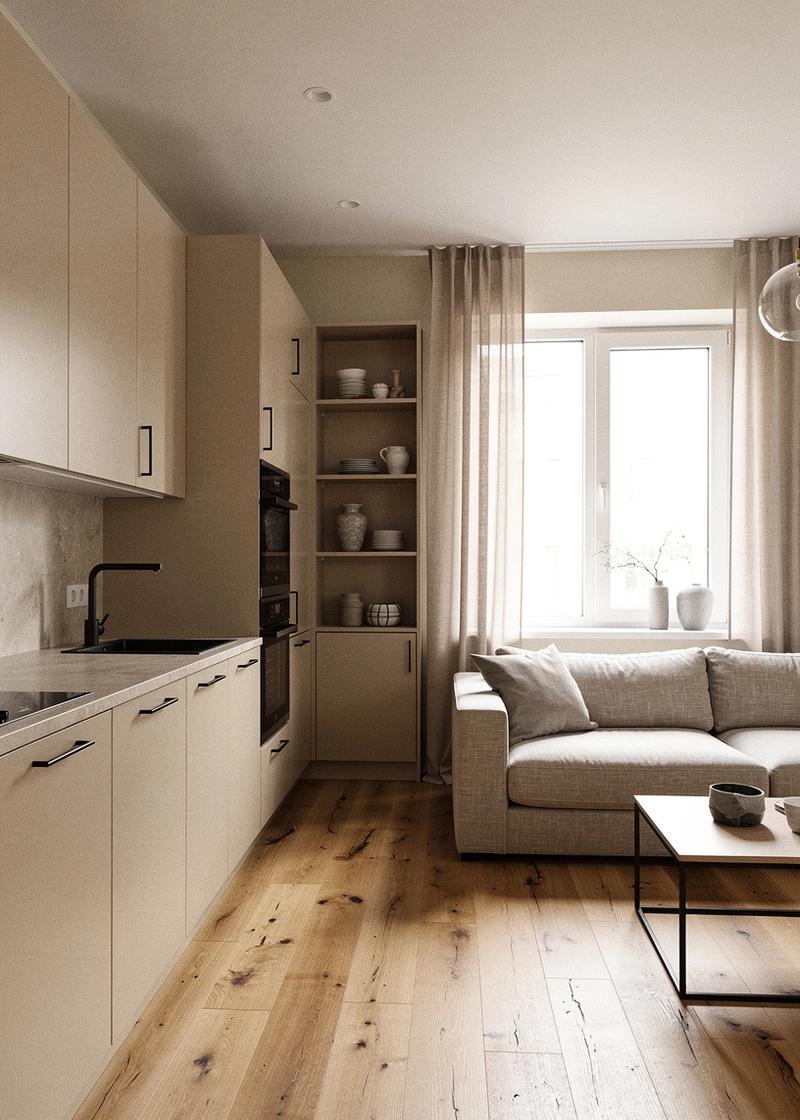
Kyiv apartment
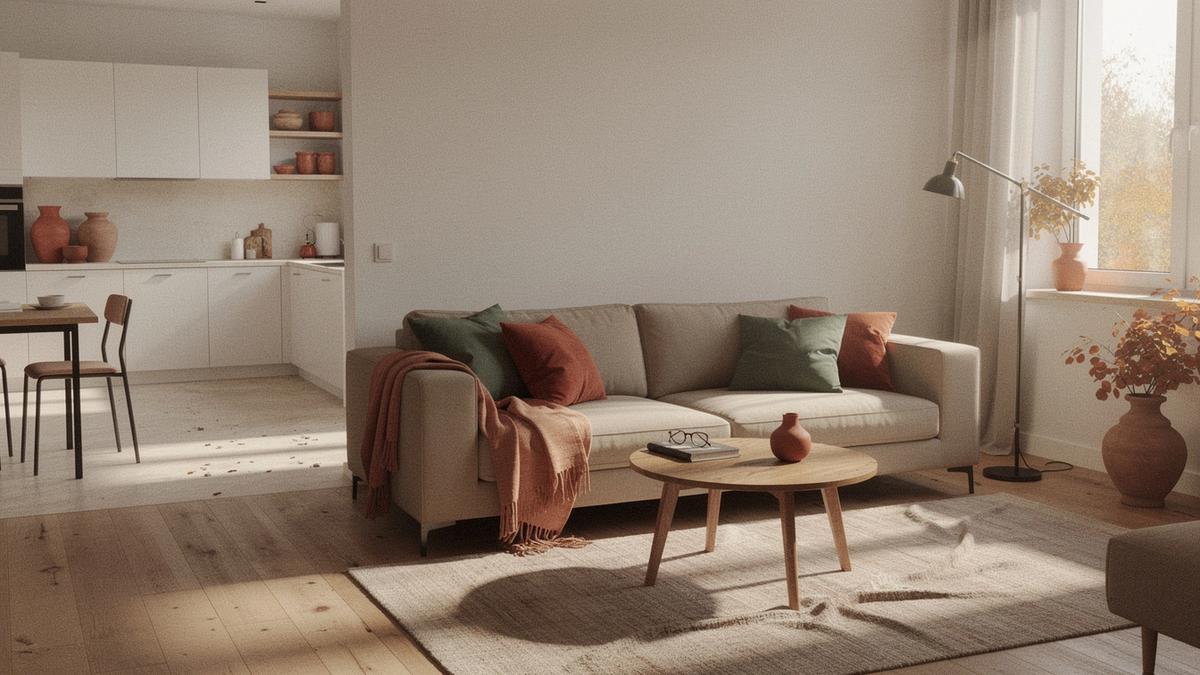
The owners wanted the kitchen to stop feeling like a corridor. We removed a non-load wall, rerouted utilities, and built a continuous storage bench that joins the living area.
The result is a single 32 m² living-kitchen zone with room for a full dining table and a sofa wall. Flooring runs in one direction so the eye reads the space as longer than it is.
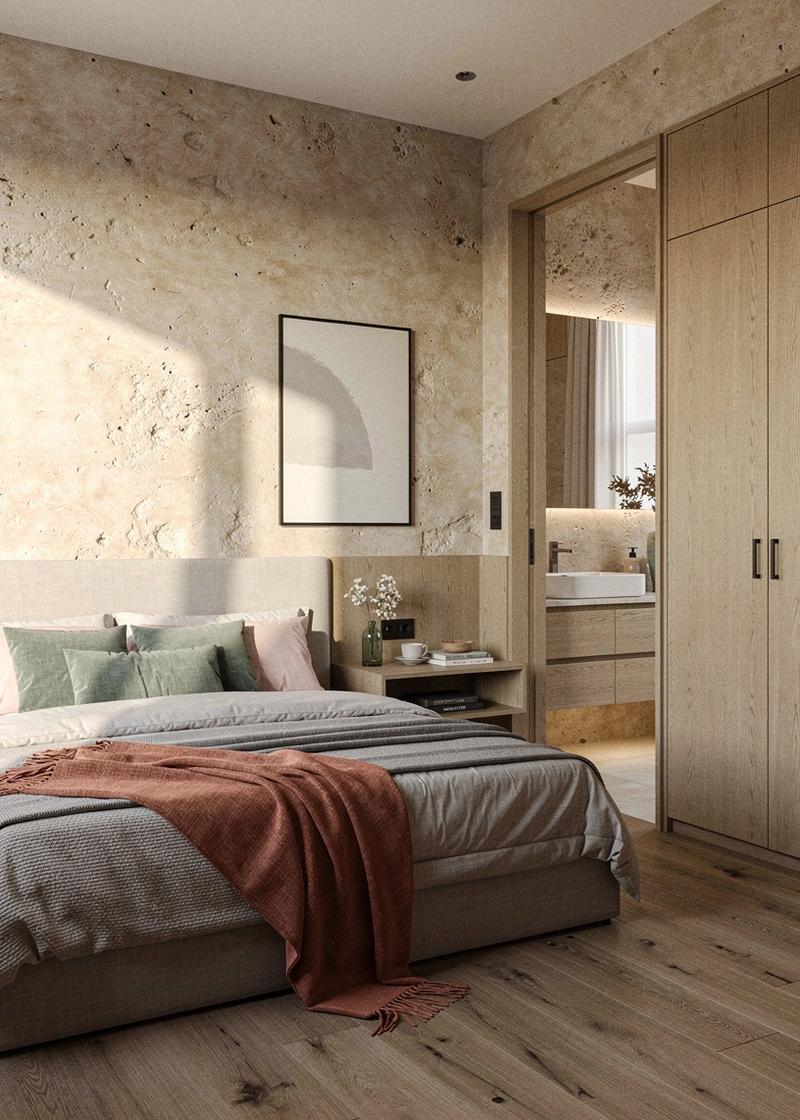
The owners wanted the main bedroom to feel like a retreat and the en-suite to handle a busy morning without crowding. We reconfigured the partition wall, borrowed depth from an underused storage nook, and finished both rooms in warm stone plaster and brushed oak. The result is two connected spaces that feel larger than their footprint suggests.
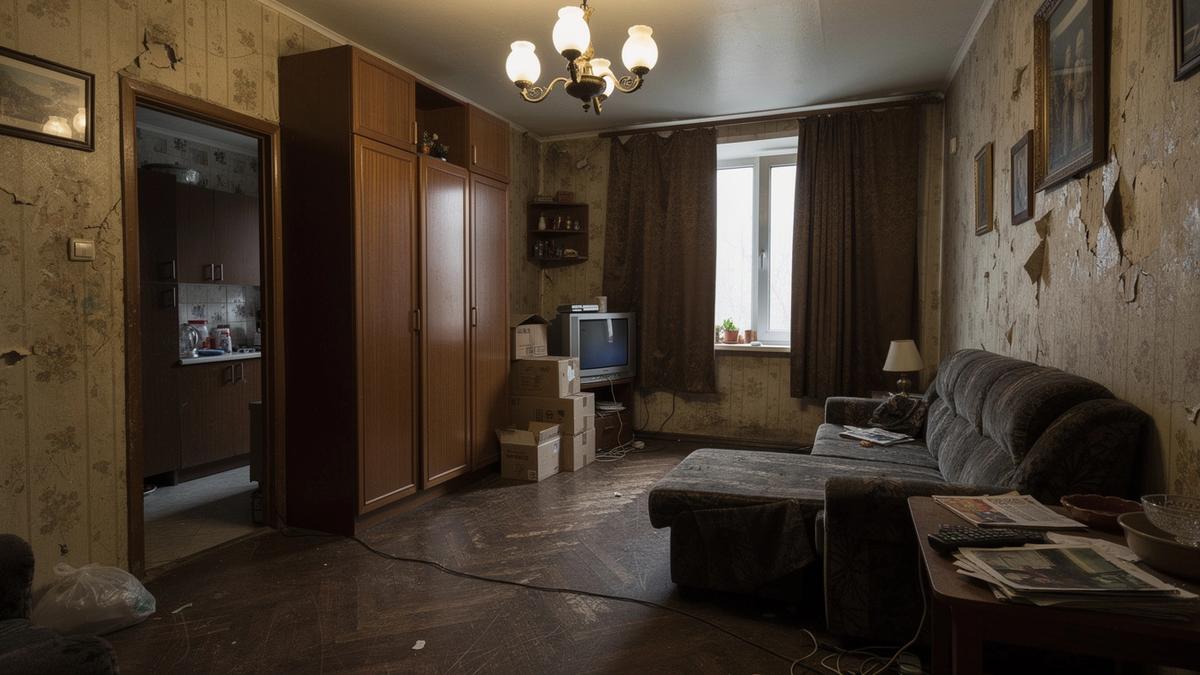
Drag the divider to compare the original Kyiv apartment with the finished space.
Start your renovation
Our projects add an average of +42 m² of usable area. Share a few details and we will reply with a written summary within two business days. The discovery visit is free in Kyiv.
Prefer to talk? +380 966 161 3810
Visit the full contact page